Greater Sacramento Area | San Francisco Bay Area
CantileverPatio Covers
Open spans with no posts in the way. A clean, engineered cover that fits your space and handles the wind, sun, and seasons.
Cantilever Patio Covers
Open space, clean lines
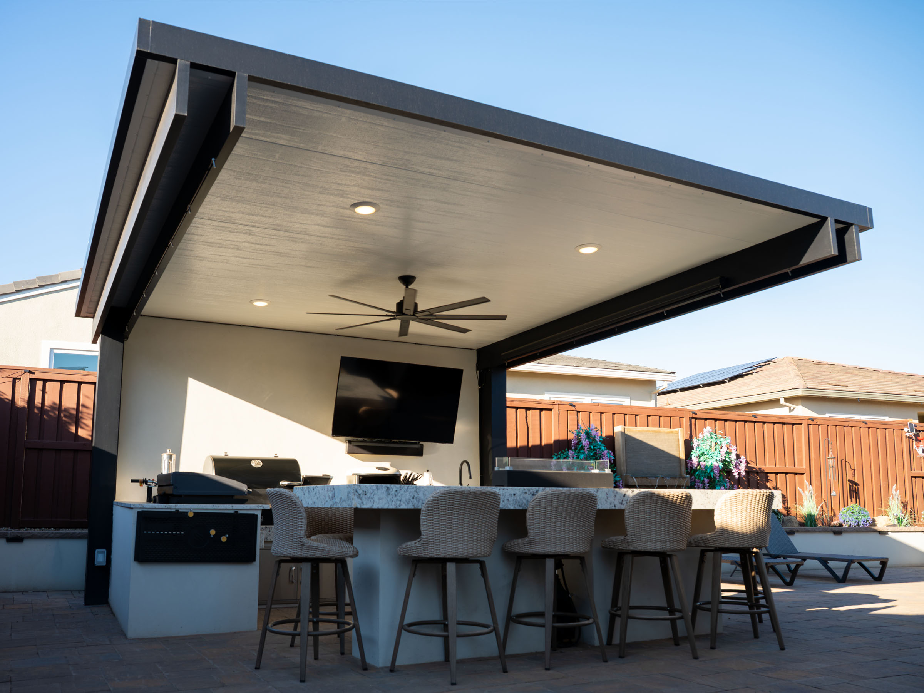
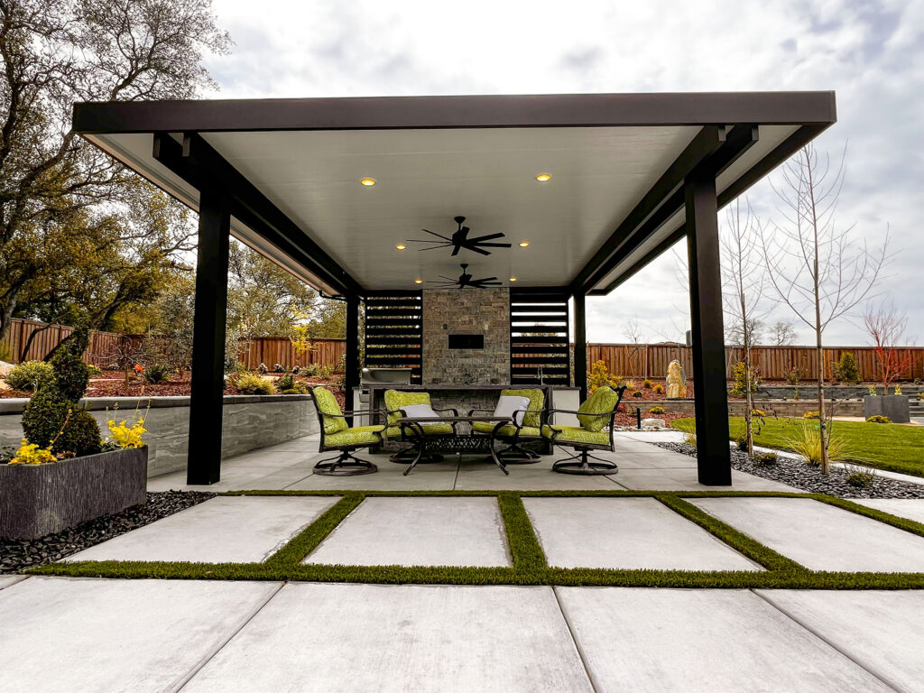
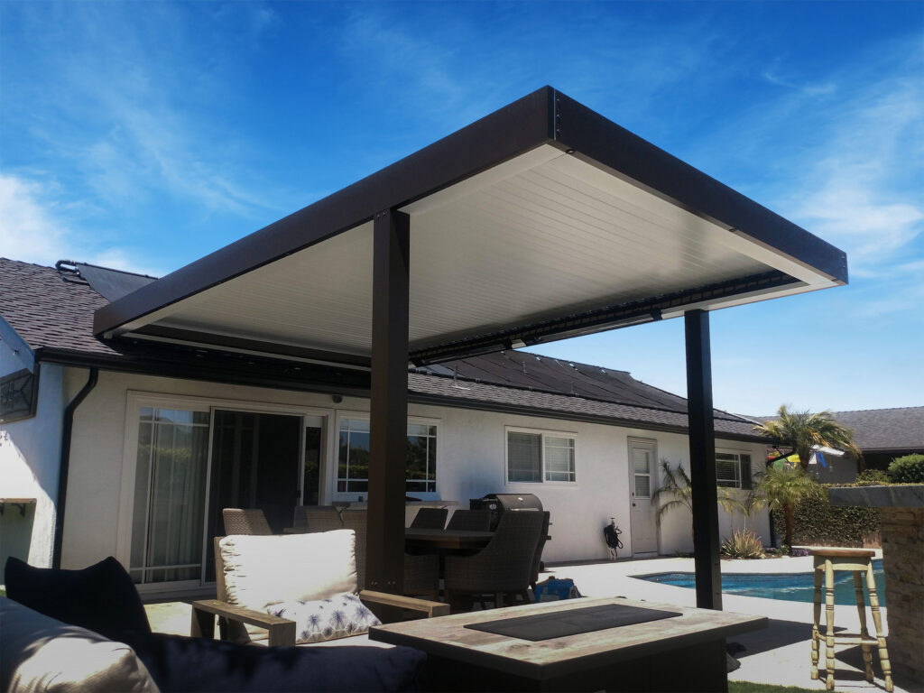
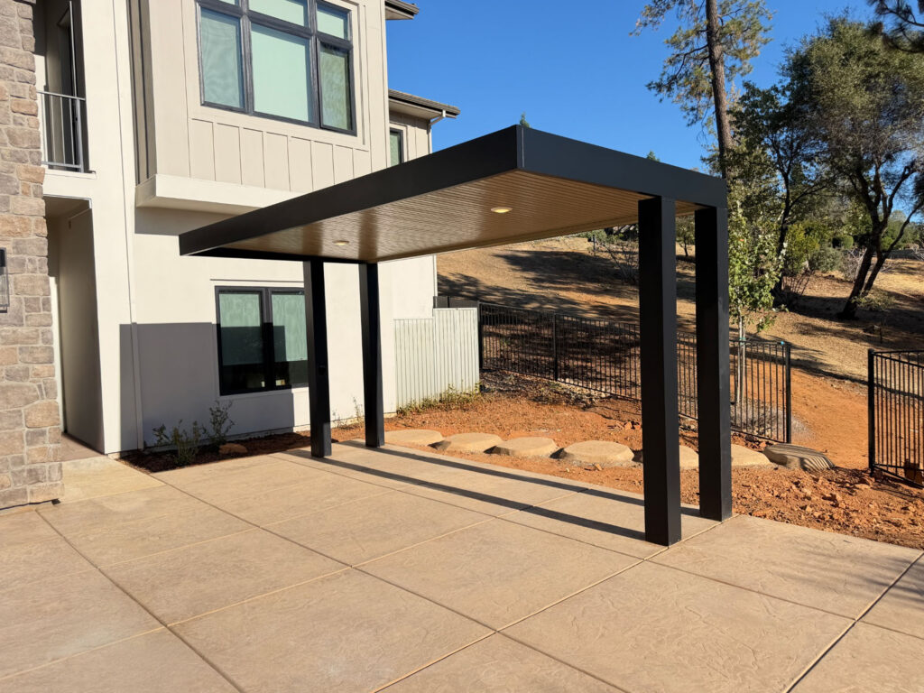
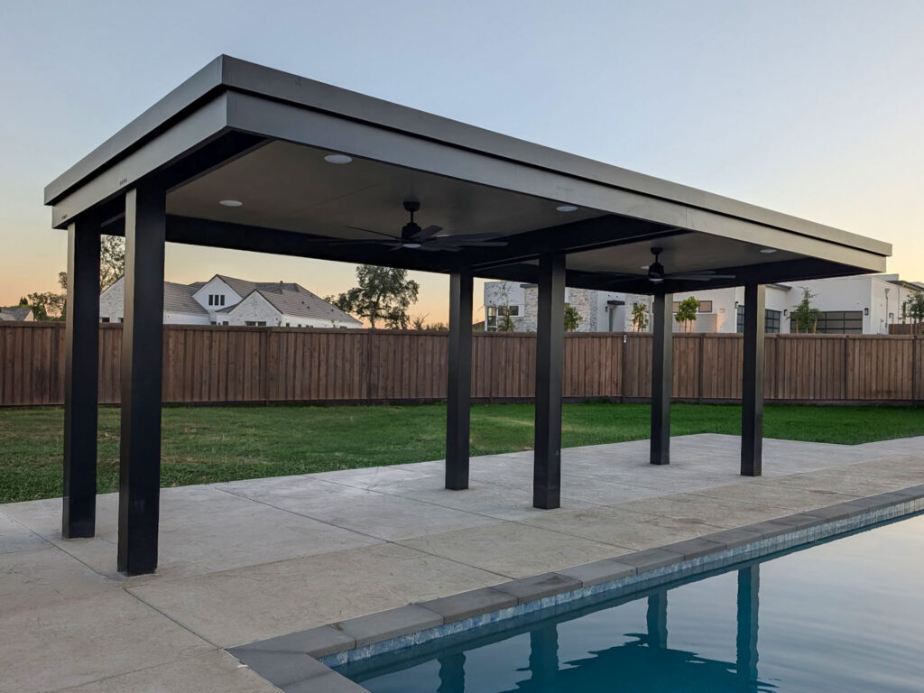
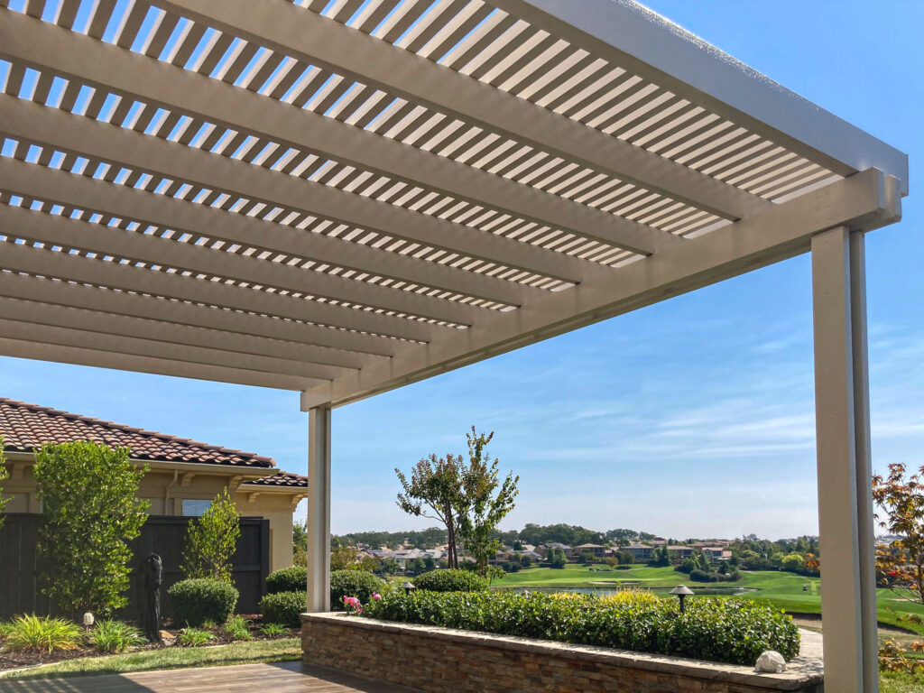
A cantilever cover is anchored to the house and projects outward, so the patio stays open with no posts to work around. It is the most flexible way to add shade without changing how you use your yard.
- No posts, full use of the patio floor
- Weatherwood® rafter tails, or a clean straight look
- DuraTough Coating™ finish that resists corrosion, heat, and stains
Choose your style
Cantilever options
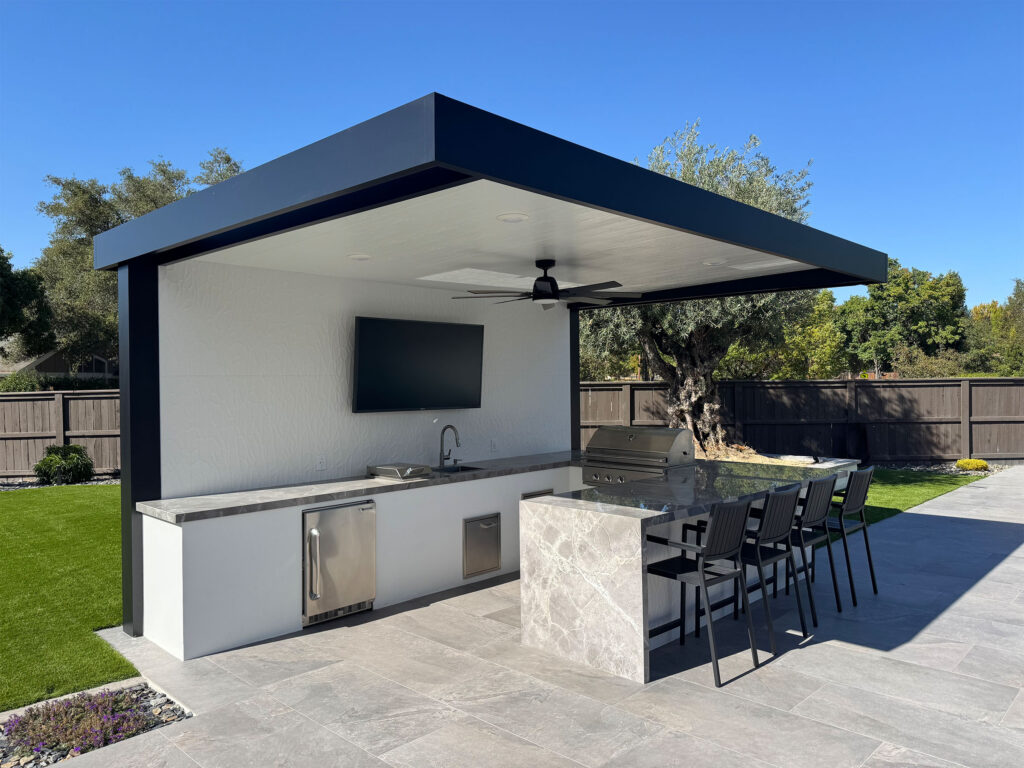
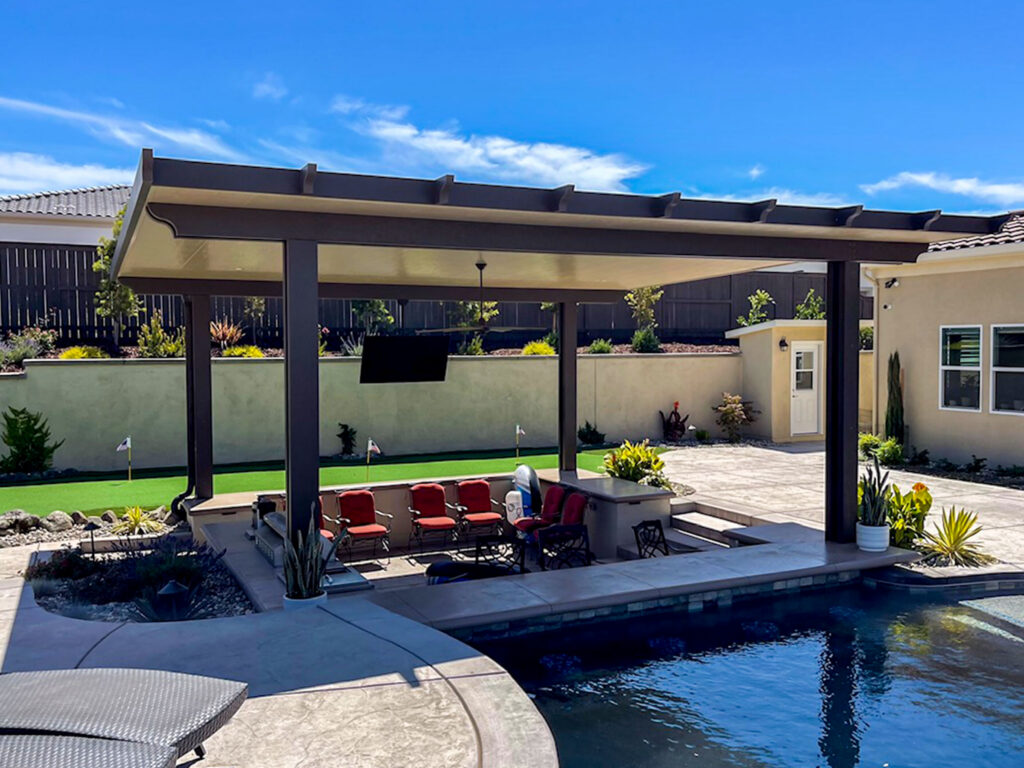
Cantilevered Insulated Covers
A solid, insulated roof that blocks direct sun and keeps the patio cooler in summer. Choose from Weatherwood® or Apollo™ extruded aluminum.
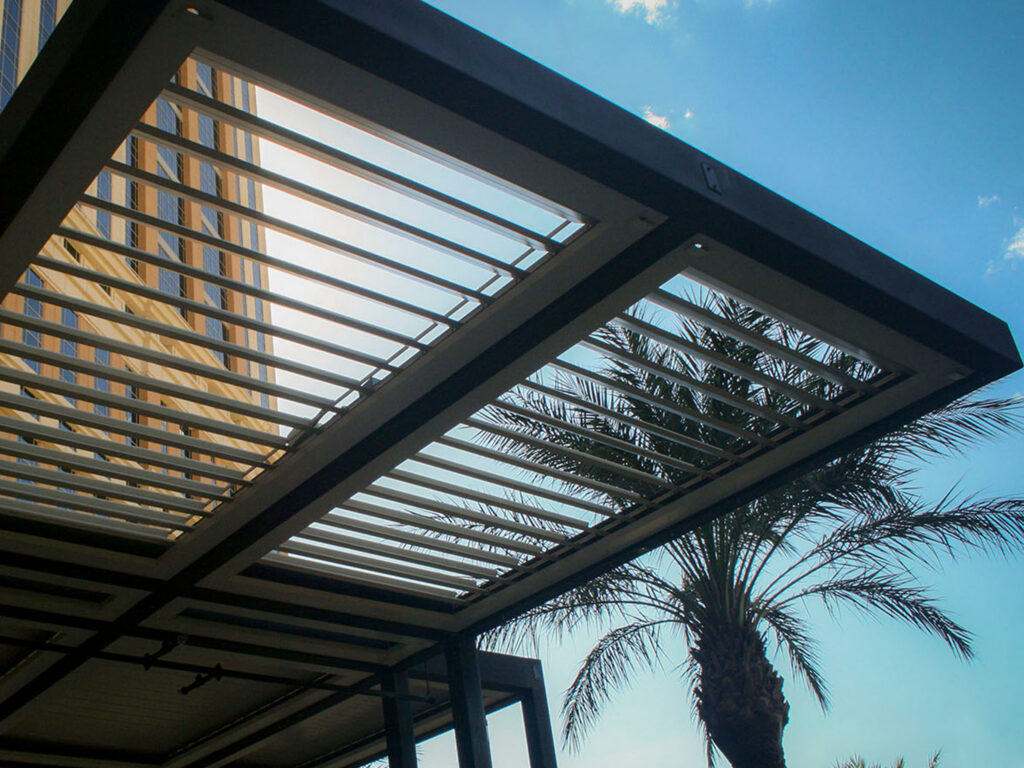
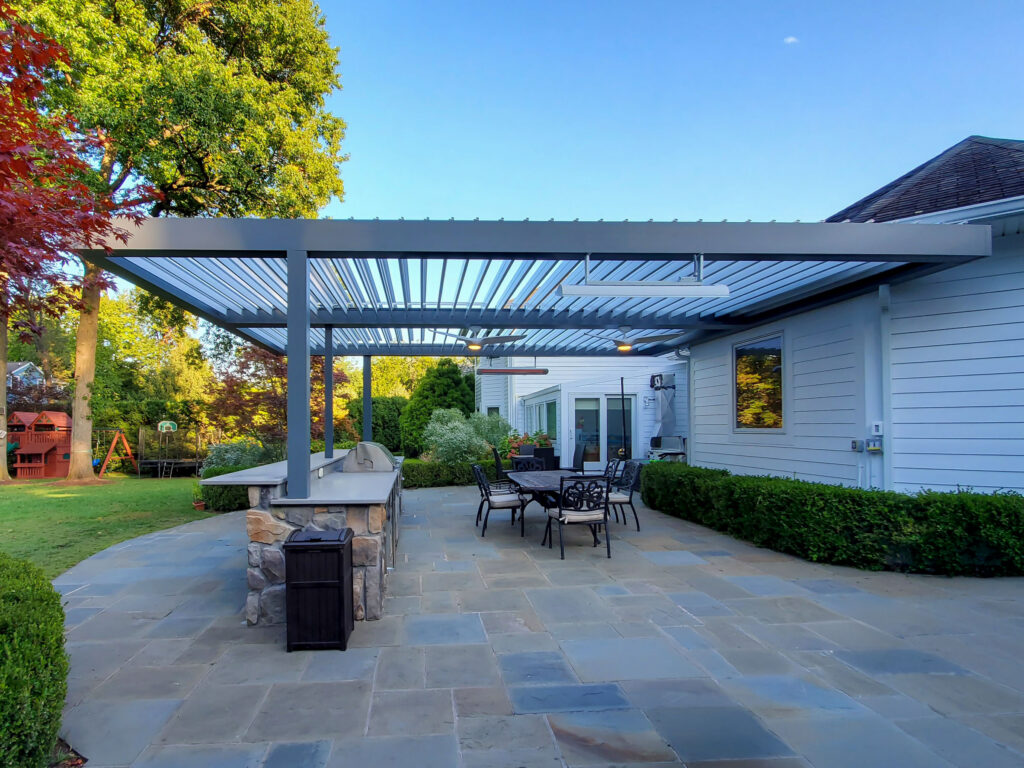
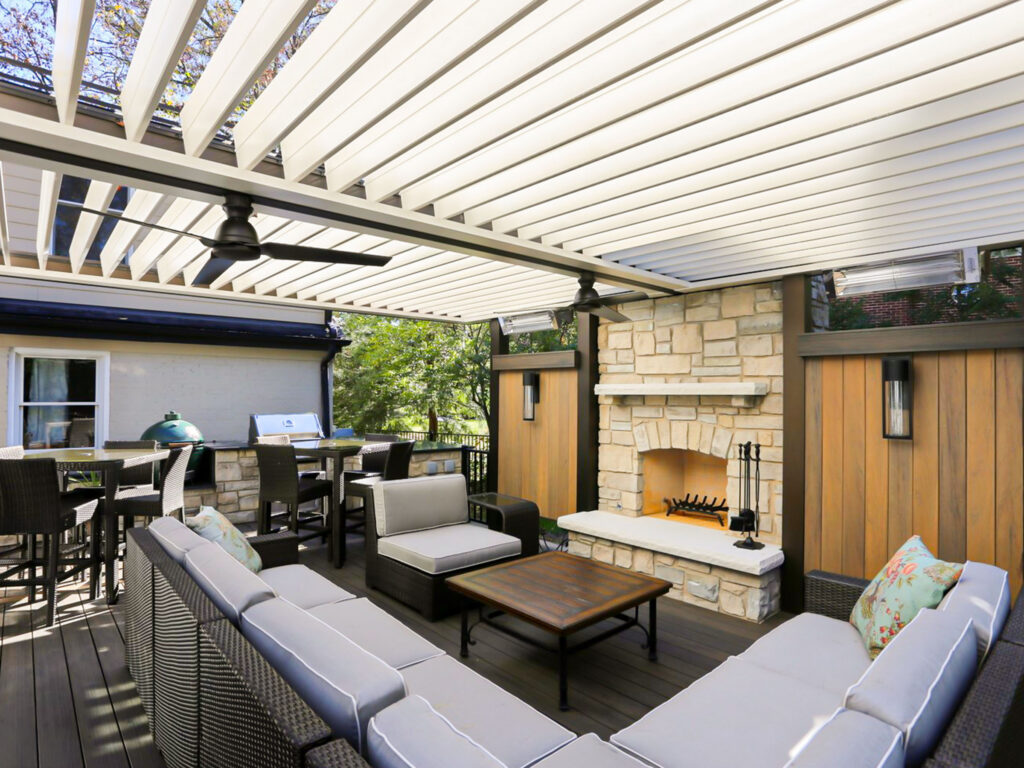
Cantilever Louvered Pergolas
Motorized louvers that open and close to control sun, rain, and airflow. Adjust the roof from one control, and add screens or lighting as needed.
Project Gallery
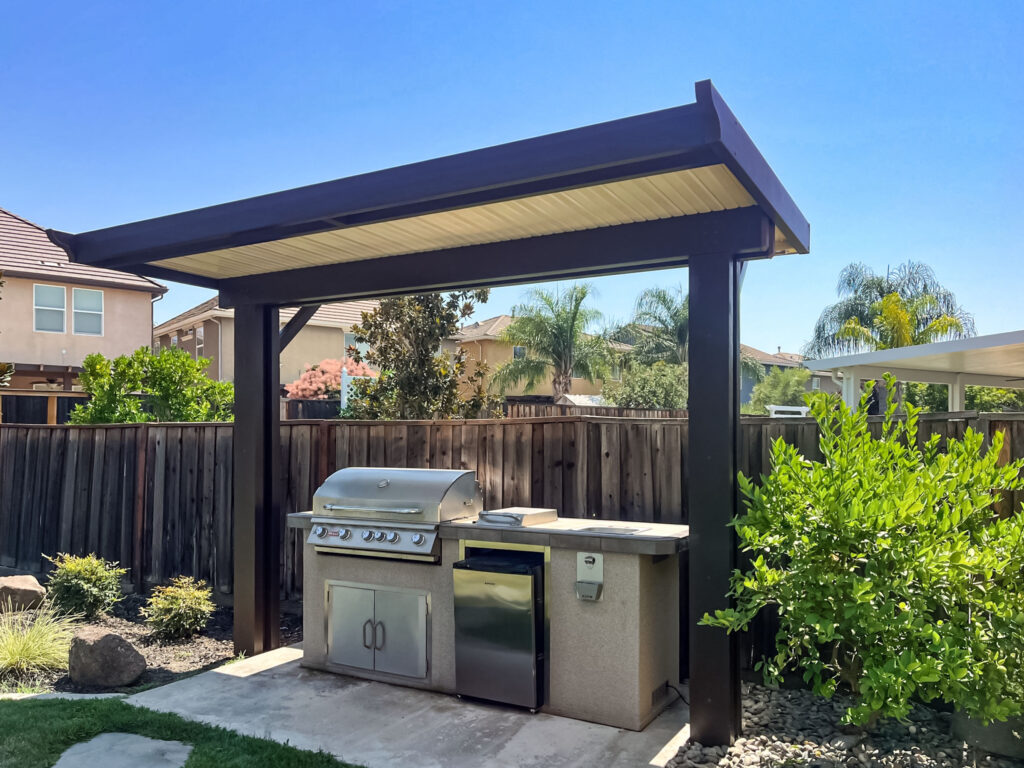
Cantilever in real backyards
Make it yours
Add the finishing touches
Pair your cantilever cover with the accessories that make the space usable year round.
- Motorized Screens
- Lighting
- Fans
- Heaters
- Sound Systems

“
Testimonial
Hear it from a client
“I had other companies come out and then once Patio Perfections came out, they were the only ones that knew how to solve my issue in regards to having maximum coverage and being able to still have the smaller yard…everybody really raves about the cantilever idea. It’s a great system. I highly recommend it.”
Kevin P., Folsom, CA
Explore more
Other patio cover styles
Free Estimate
Ready to start your cantilever project?
Tell us about your space and our team will recommend the right cover, with clear pricing and no obligation.
FAQ
Cantilever questions
How far can a cantilever cover project?
Projection depends on the house structure, the cover size, and local engineering requirements. Your consultant will confirm the span during the design visit.
What wind and seismic ratings do you design for?
Our covers are engineered for winds up to 130 MPH and seismic activity in Category D, including applicable State, County, and local building codes.
Do you handle the permits?
Yes. Design, permits, engineering, and installation are handled by one team.